
BEDS4
BATHS3.00
SQUARE FEET4,178
MLS#98994083
STATUSNew
PROPERTY TYPEResidential - Single Family
SCHOOLClarkston
Property Description
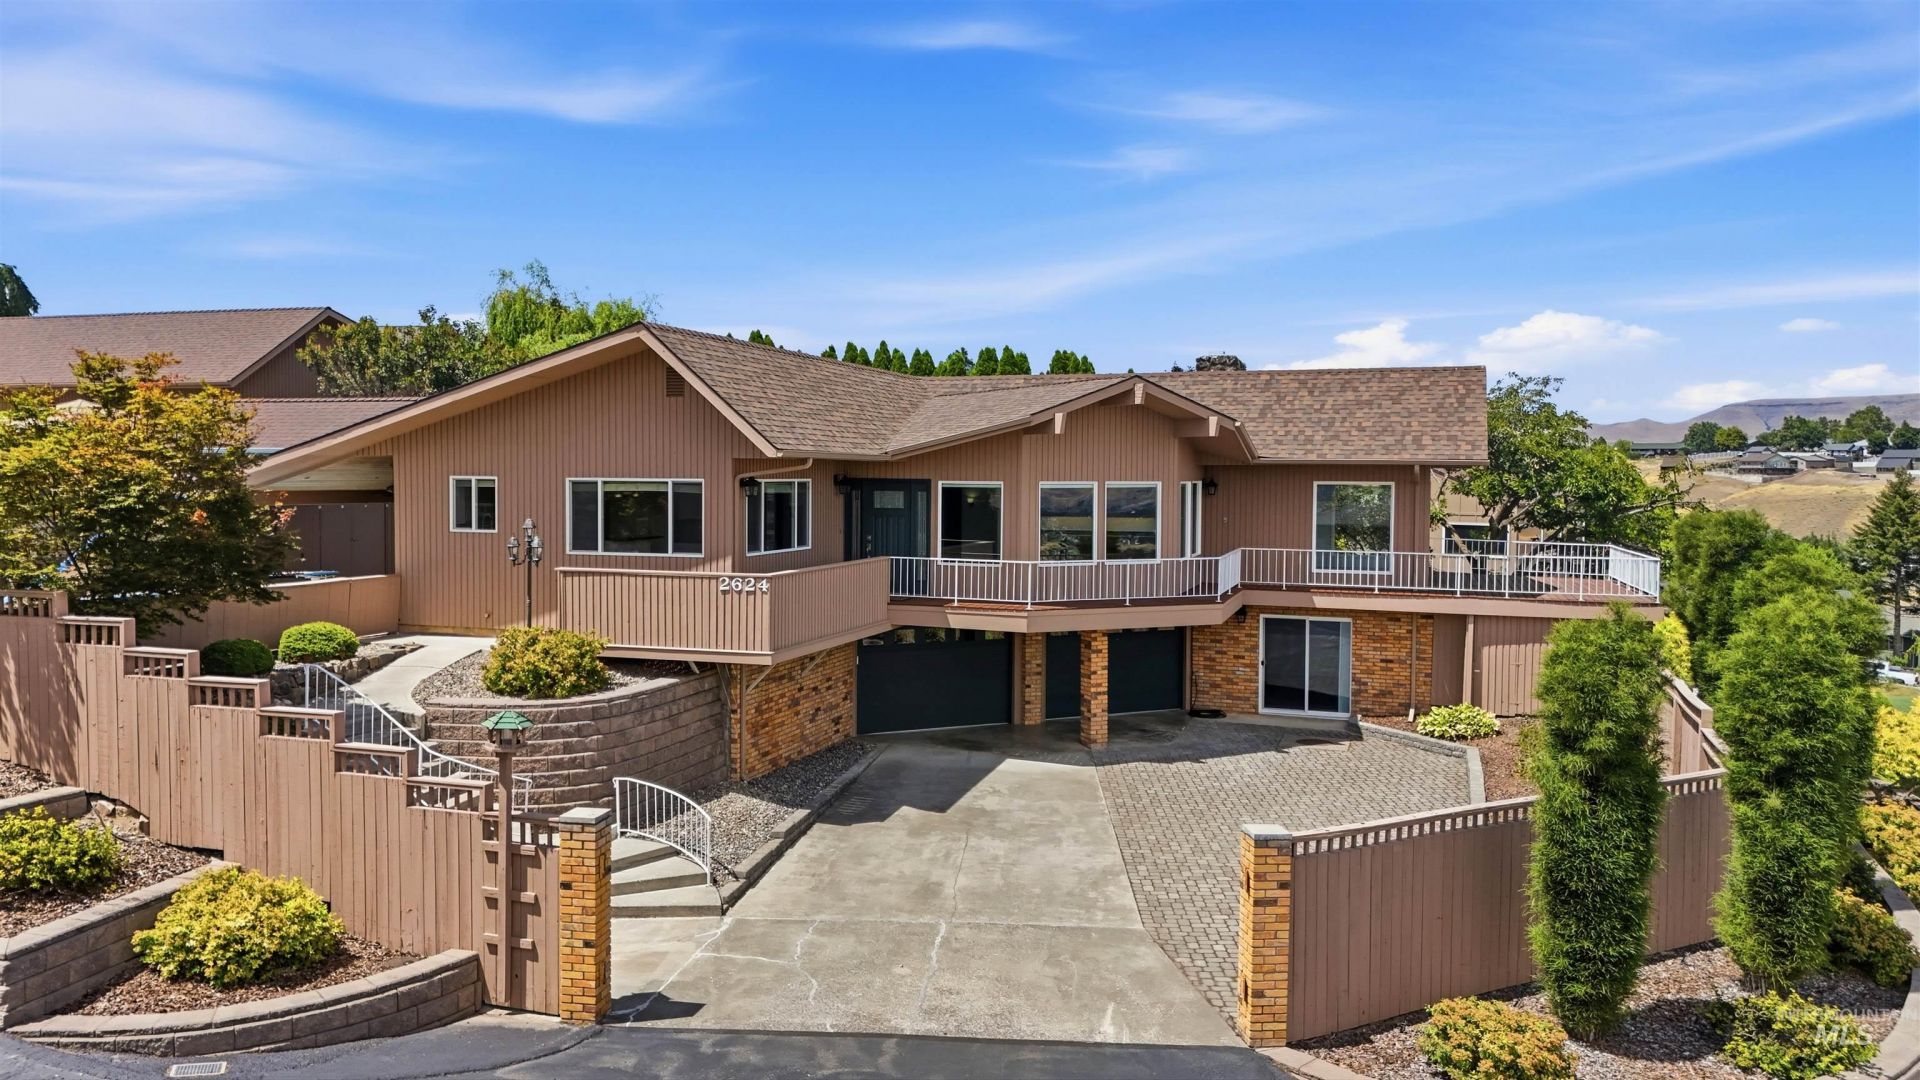
Perched to soak in sweeping LC Valley views, this 4-bedroom, 3-bathroom home offers the kind of layout that works for multi-generational living, guests, or extra income potential. With two primary suites, and a separate apartment everyone gets their own private retreat. Outside, the fun really starts. A sparkling pool area comes complete with a gorgeous covered kitchen with granite countertops, natural gas grill, large sink, refrigerator, & its own outdoor toilet and changing room, so pool days never mean tracking wet feet through the house. The fully fenced yard keeps kids, pets, and gatherings contained and secure ? while the shop isnt just storage, its got a full 1-bedroom apartment attached with a stackable washer/dryer, perfect for a guest suite, rental unit, home office, or space for extended family. Whether youre hosting summer pool parties with a view, or just want room to spread out, this property delivers a rare combination of function, flexibility, and that unbeatable valley scenery.
Property Features
Property Type: Residential - Single Family
Basement: Yes
Basement: Daylight, Walk-Out Access
Cooling: Central Air
Fenced: Yes
Garage: 2 car attached
Heating: Heated, Forced Air, Natural Gas
Lot Size: 0.24 Acres
Roof Type: Composition
Stories: 2.0
Taxes: $7,625
Year Built: 1973
Amenities
Bathroom
Bedroom
Kitchen
Living Area
Shower
Sink
Workbench
Bath-Master
Bed-Master Main Level
Formal Dining
Family Room
Great Room
Pantry
Kitchen Island
Granite Counters
Feature Descriptions
Accessibility: Stair Lift
Appliances: Water Heater, Gas Water Heater, Dishwasher, Disposal, Microwave, Oven/Range Built-In, Refrigerator, Washer, Dryer, Gas Range
Construction Materials: Insulation, Wood Siding
Exterior: Insulation, Wood
Fencing: Full, Wood
Fireplace: Wood Burning Stove
Flooring: Concrete, Tile, Carpet
Formal Dining: Yes
Lot: 10000 SF - .49 AC, Views, Corner Lot, Auto Sprinkler System
Parcel#: 11040001800000000 & 11040001900000000
Parking: Garage Door Access, RV/Boat, Attached, RV Access/Parking, Finished Driveway
Parking Notes: Garage Door Access, RV/Boat, Attached, RV Access/Park
Patio/Porch: Covered Patio/Deck
Patio/Porch: Covered Patio/Deck
Pool: In Ground, Pool
Sewer: Septic Tank
Swimming Pool: Yes
Utilities: Electricity Connected, Water Connected, Cable Connected
Water: City Service
Local Schools
High School: Clarkston
Middle School: Lincoln (Clarkston)
Elementary School: Heights (Clarkston)
School District: Clarkston
Listed By / Shown By
Listed By
Agency Name: Refined Realty
Agency Phone: 208-848-6686
Shown By
Agent Name: Fattima Rowland
Agent Phone: (208) 310-0204
Agency Title: Coldwell Banker Tomlinson Quad Cities

Estimate Your Payment
Estimated Payment
$ 2,772.55 per month $1,889.51 Principal & Interest $635.42 Property Tax $247.63 Homeowner's Insurance
2624 Grandview Drive | MLS# 98994083
This single family home located at 2624 Grandview Drive, Clarkston, WA 99403 is currently listed for sale with an asking price of $849,000. This property was built in 1973 and has 4 bedrooms with 4178 sq. ft. Grandview Drive is located within the Clarkston school district. Search Clarkston real estate on frowland.cbquadcities.com today.