
BEDS4
BATHS2.00
SQUARE FEET1,800
MLS#98993428
STATUSPending
PROPERTY TYPEResidential - Single Family
SCHOOLClarkston
Property Description
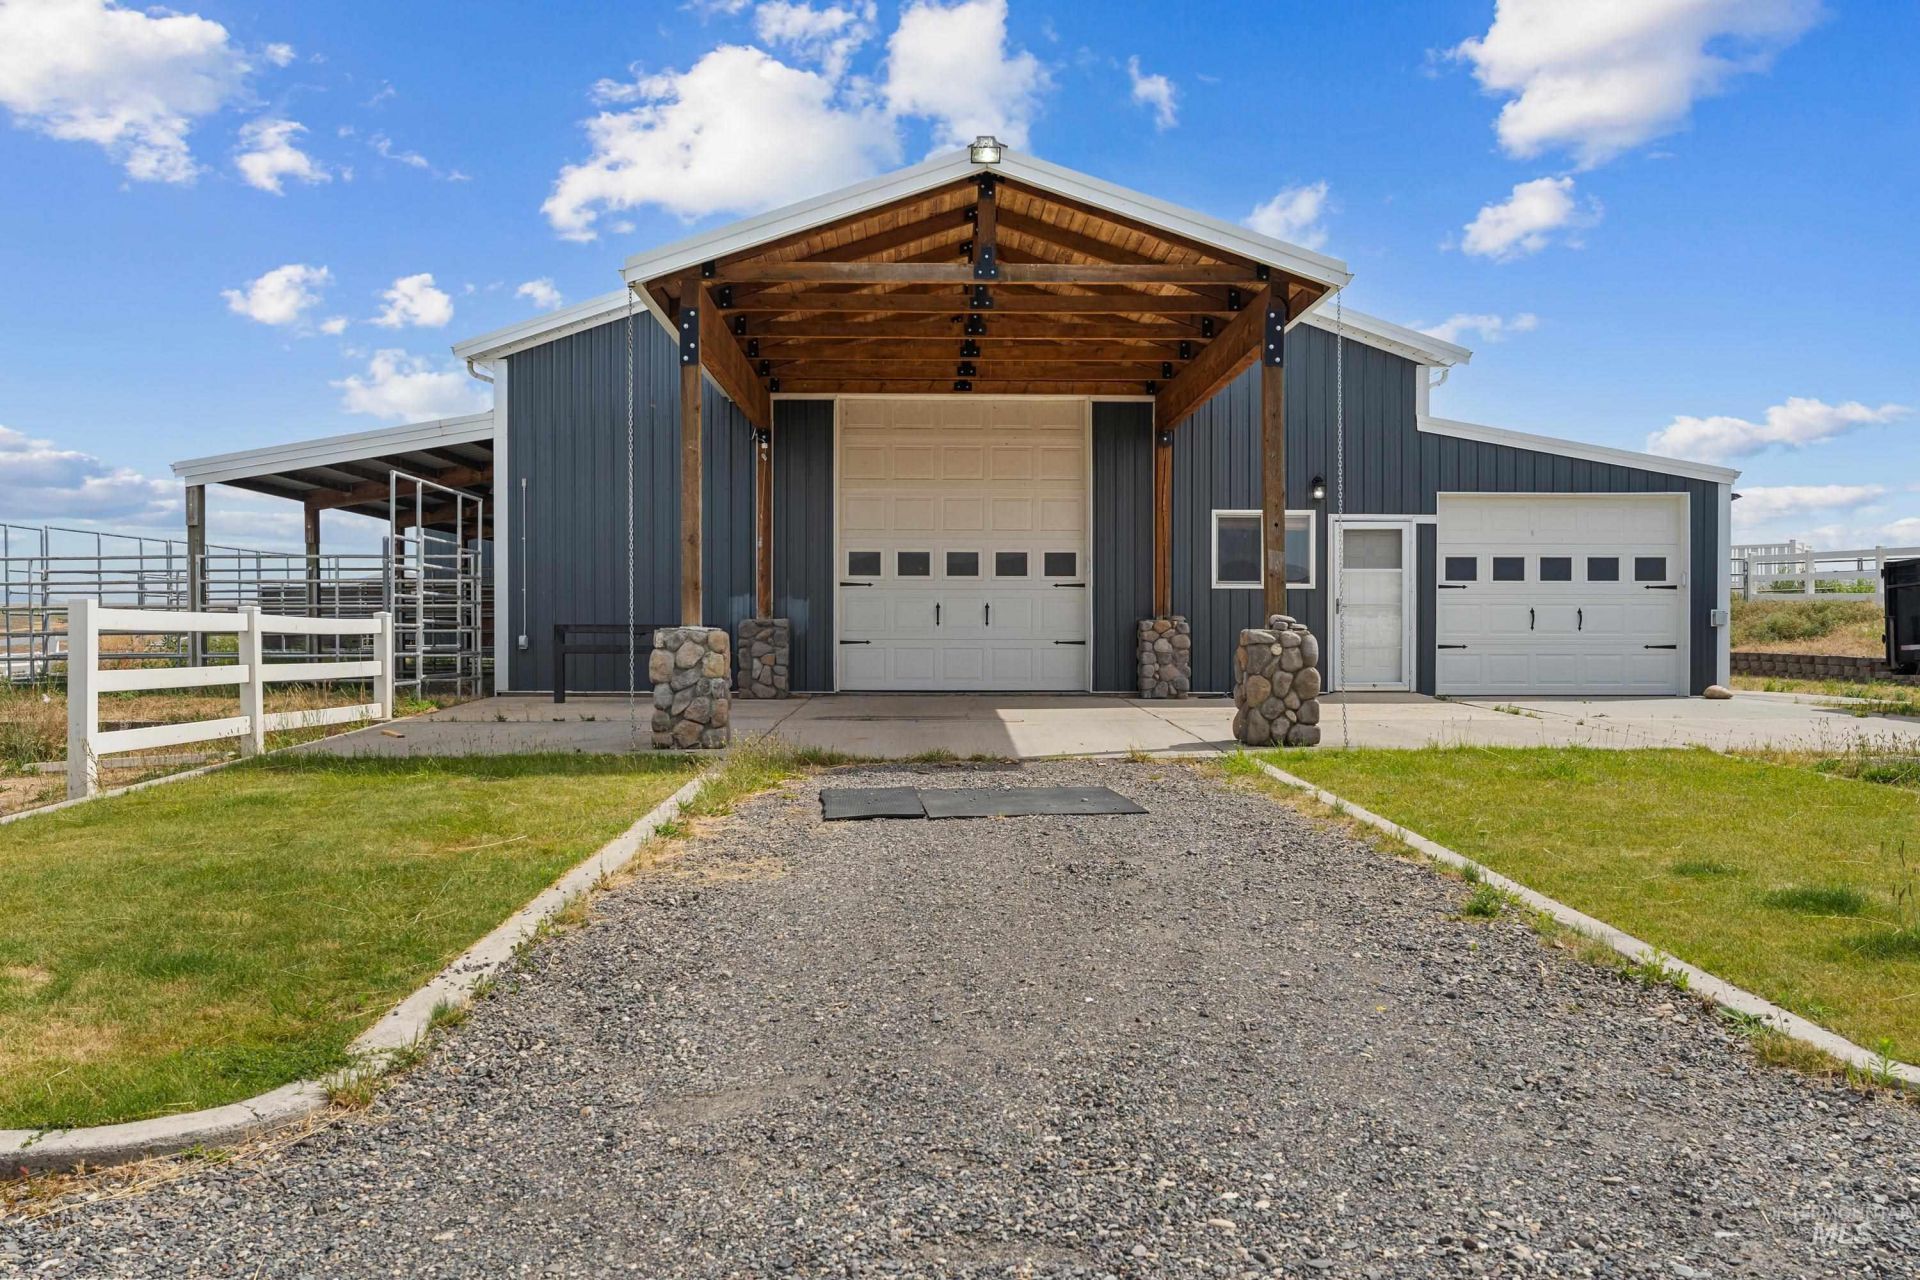
Outstanding 10-acre equestrian property designed with horse enthusiasts in mind! The centerpiece is an impressive 78 Ã? 120 indoor riding arena, providing year-round riding, training, and boarding opportunities. Thoughtfully designed equestrian facilities include seven horse stalls, a hot walker, horse wash area, tack room, feed and hay storage, an arena bathroom, and a second laundry area. Integrated with the arena is approximately 1,800 square feet of living space. The main level features a kitchen and bathroom, while the upper level offers the primary suite, three additional bedrooms, another bathroom, and a balcony overlooking the arena?perfect for watching training sessions or entertaining guests. A 36 Ã? 96 three-bay shop provides exceptional space for equipment, trailers, hay, vehicles, or additional storage. Situated on 10 usable acres with a tree-lined gated entrance and cross-fenced pastures, this one-of-a-kind property offers endless possibilities for a private equestrian facility, boarding operation, training center, or the ultimate country lifestyle.
Property Features
Property Type: Residential - Single Family
Cooling: Wall/Window Unit(s)
Fenced: Yes
Fireplaces: 1
Garage: 4
Heating: Electric, Natural Gas, Wall Furnace
Lot Size: 10.00 Acres
Roof Type: Metal
Stories: 2.0
Taxes: $4,724
Year Built: 2010
Amenities
Loft
Bath-Master
Double Vanity
Walk-In Closet(s)
Walk In Shower
Laminate Counters
Feature Descriptions
Appliances: Electric Water Heater, Tank Water Heater, Dishwasher, Disposal, Microwave, Oven/Range Freestanding, Refrigerator, Washer, Dryer
Construction Materials: Insulation, Frame, Metal Siding, Vinyl Siding
Days on Site: 6
Exterior: Insulation, Frame, Metal, Vinyl
Fencing: Metal, Vinyl
Fireplace: One, Gas
Flooring: Concrete, Tile, Carpet, Engineered Wood Floors
Lot: 10 - 19.9 Acres, Horses, Chickens, Auto Sprinkler System
Lot Dimensions: 652x670
Parcel#: 11320028500310000
Parking: Garage Door Access, RV/Boat, Detached, RV Access/Parking
Parking Notes: Garage Door Access, RV/Boat, Detached, RV Access/Park
Patio/Porch: Covered Patio/Deck
Patio/Porch: Covered Patio/Deck
Sewer: Septic Tank
Utilities: Electricity Connected, Cable Connected, Broadband Internet
Water: Well
Local Schools
High School: Clarkston
Middle School: Lincoln (Clarkston)
Elementary School: Heights (Clarkston)
School District: Clarkston
Listed By / Shown By
Listed By
Agency Name: Silvercreek Realty Group
Agency Phone: 208-377-0422
Shown By
Agent Name: Fattima Rowland
Agent Phone: (208) 310-0204
Agency Title: Coldwell Banker Tomlinson Quad Cities

Estimate Your Payment
Estimated Payment
$ 2,281.59 per month $1,669.17 Principal & Interest $393.67 Property Tax $218.75 Homeowner's Insurance
1166 Amity Lane | MLS# 98993428
This single family home located at 1166 Amity Lane, Clarkston, WA 99403 is currently listed for sale with an asking price of $750,000. This property was built in 2010 and has 4 bedrooms with 1800 sq. ft. Amity Lane is located within the Clarkston school district. Search Clarkston real estate on frowland.cbquadcities.com today.